Tropical building design
Designing for density in the tropics
This guide gives the community, Council, developers, design professionals and builders a practical understanding of how to achieve diverse, more dense and well-designed housing that is appropriate for Cairns. It steps through the key principles to design for density in the tropics to ensure future homes in Cairns:
- Appropriately respond to the local climate
- Provide increased comfort and liveability
- Positively contribute to the Cairns tropical character
- Respond to the natural environment
- Include landscaping that contributes to local biodiversity
- Reduce energy consumption through passive design
The Designing for Density in the Tropics Design Guide ( PDF, 9.95 MB ) provides practical guidance for four key housing types: Apartments, Townhouses and Terraces, Dual occupancy and Small lot dwellings and reconfigurations. Each part of the guide can be downloaded separately below:
Cool Homes: Smart home design for the tropics
Designing for the tropics is essential in our climate. Council's Cool Homes: smart design for the tropics ( PDF, 4.37 MB ) takes you through the features every tropical home should have, from the contemporary block home to the popular Queenslander. Topics include working with your designer and/or builder, orientation and shading, ventilation, building materials and colours, insulation, gardens and outdoor rooms.
The Cool Homes Plan Analysis Tool ( PDF, 0.3 MB ) is a companion to the Cool Homes Guide. Use this overlay to assess the sustainability of your house plans. Print it on tracing paper, or request a transparent hard copy by emailing sustainability@cairns.qld.gov.au.
Cairns Style Design Guide
The Cairns Style Design Guide ( PDF, 8.8 MB ) describes in words, pictures and diagrams the tropical style that is the desired design direction for Cairns, to improve the region's aesthetics, amenity and liveability.
Cairns Style is a broad concept ranging from the overall pattern and rhythm of streets to the detail of window awnings and balustrades.
It guides projects from minor building renovations to new commercial projects, to help retain and enhance the distinct tropical style and character of Cairns.
Commercial buildings
The Sustainable Tropical Building Design Guidelines for Commercial Buildings ( PDF, 5.9 MB ) is a resource for the development industry to encourage sustainable design and construction of commercial buildings in the tropics.
Tiny Houses
Tiny houses can be designed and built using green principles and provide affordable housing whilst minimising the urban footprint. Find out about Council approvals required with the Tiny House Fact Sheet ( PDF, 0.43 MB )
Last Updated: 21 June 2025
Latest News > All News
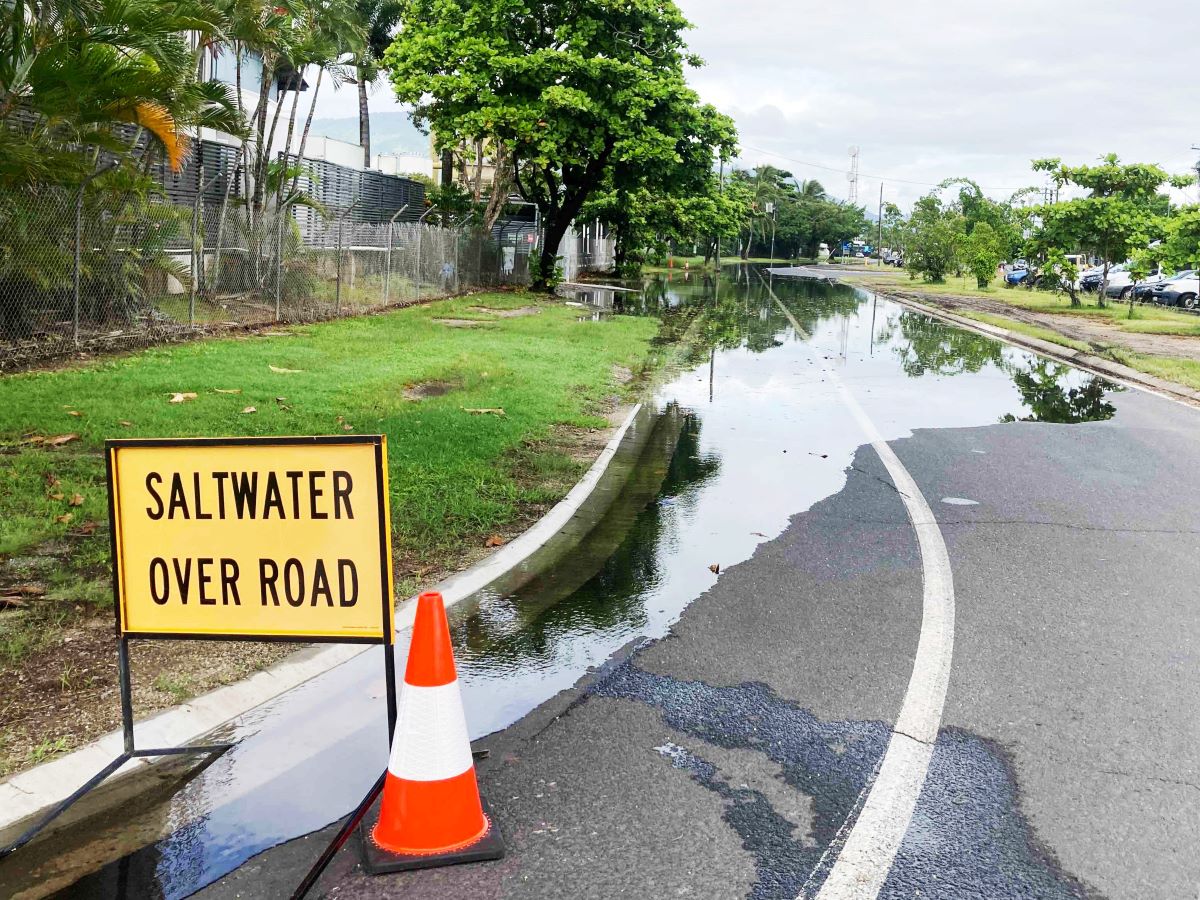
King tides expected in Cairns this week
King tides are expected to affect Cairns from Monday 26 – Wednesday 28 October.These king tides are all expected to...
26 October 2026

It's Cairns' annual cemetery clean-up time
The Cairns community is being encouraged to visit the resting places of loved ones ahead of Council’s annual cemetery clean-ups...
26 October 2026
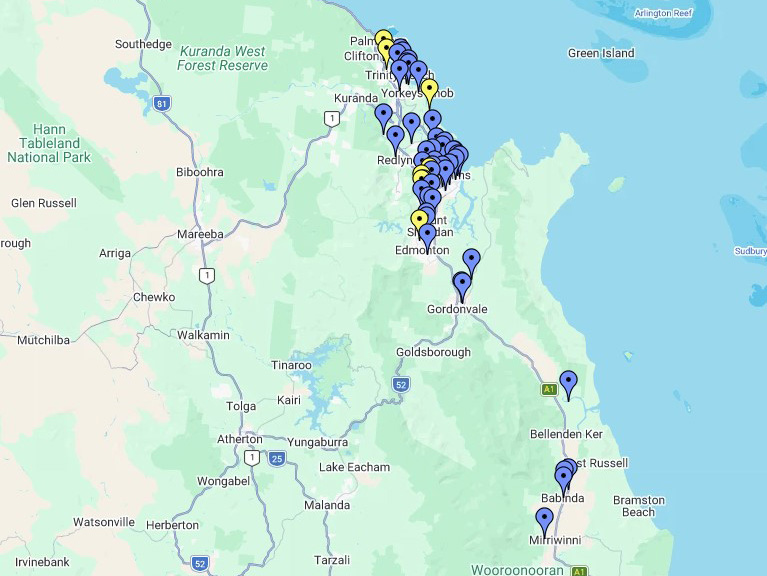
What's happening in your suburb this month?
Friendlier and safer community spaces, coastal protection and smart water meter upgrades are being delivered across the Cairns region....
22 October 2026